
Clear Glass
Standard float glass, economical and versatile.
VLT ~89%
Window Series
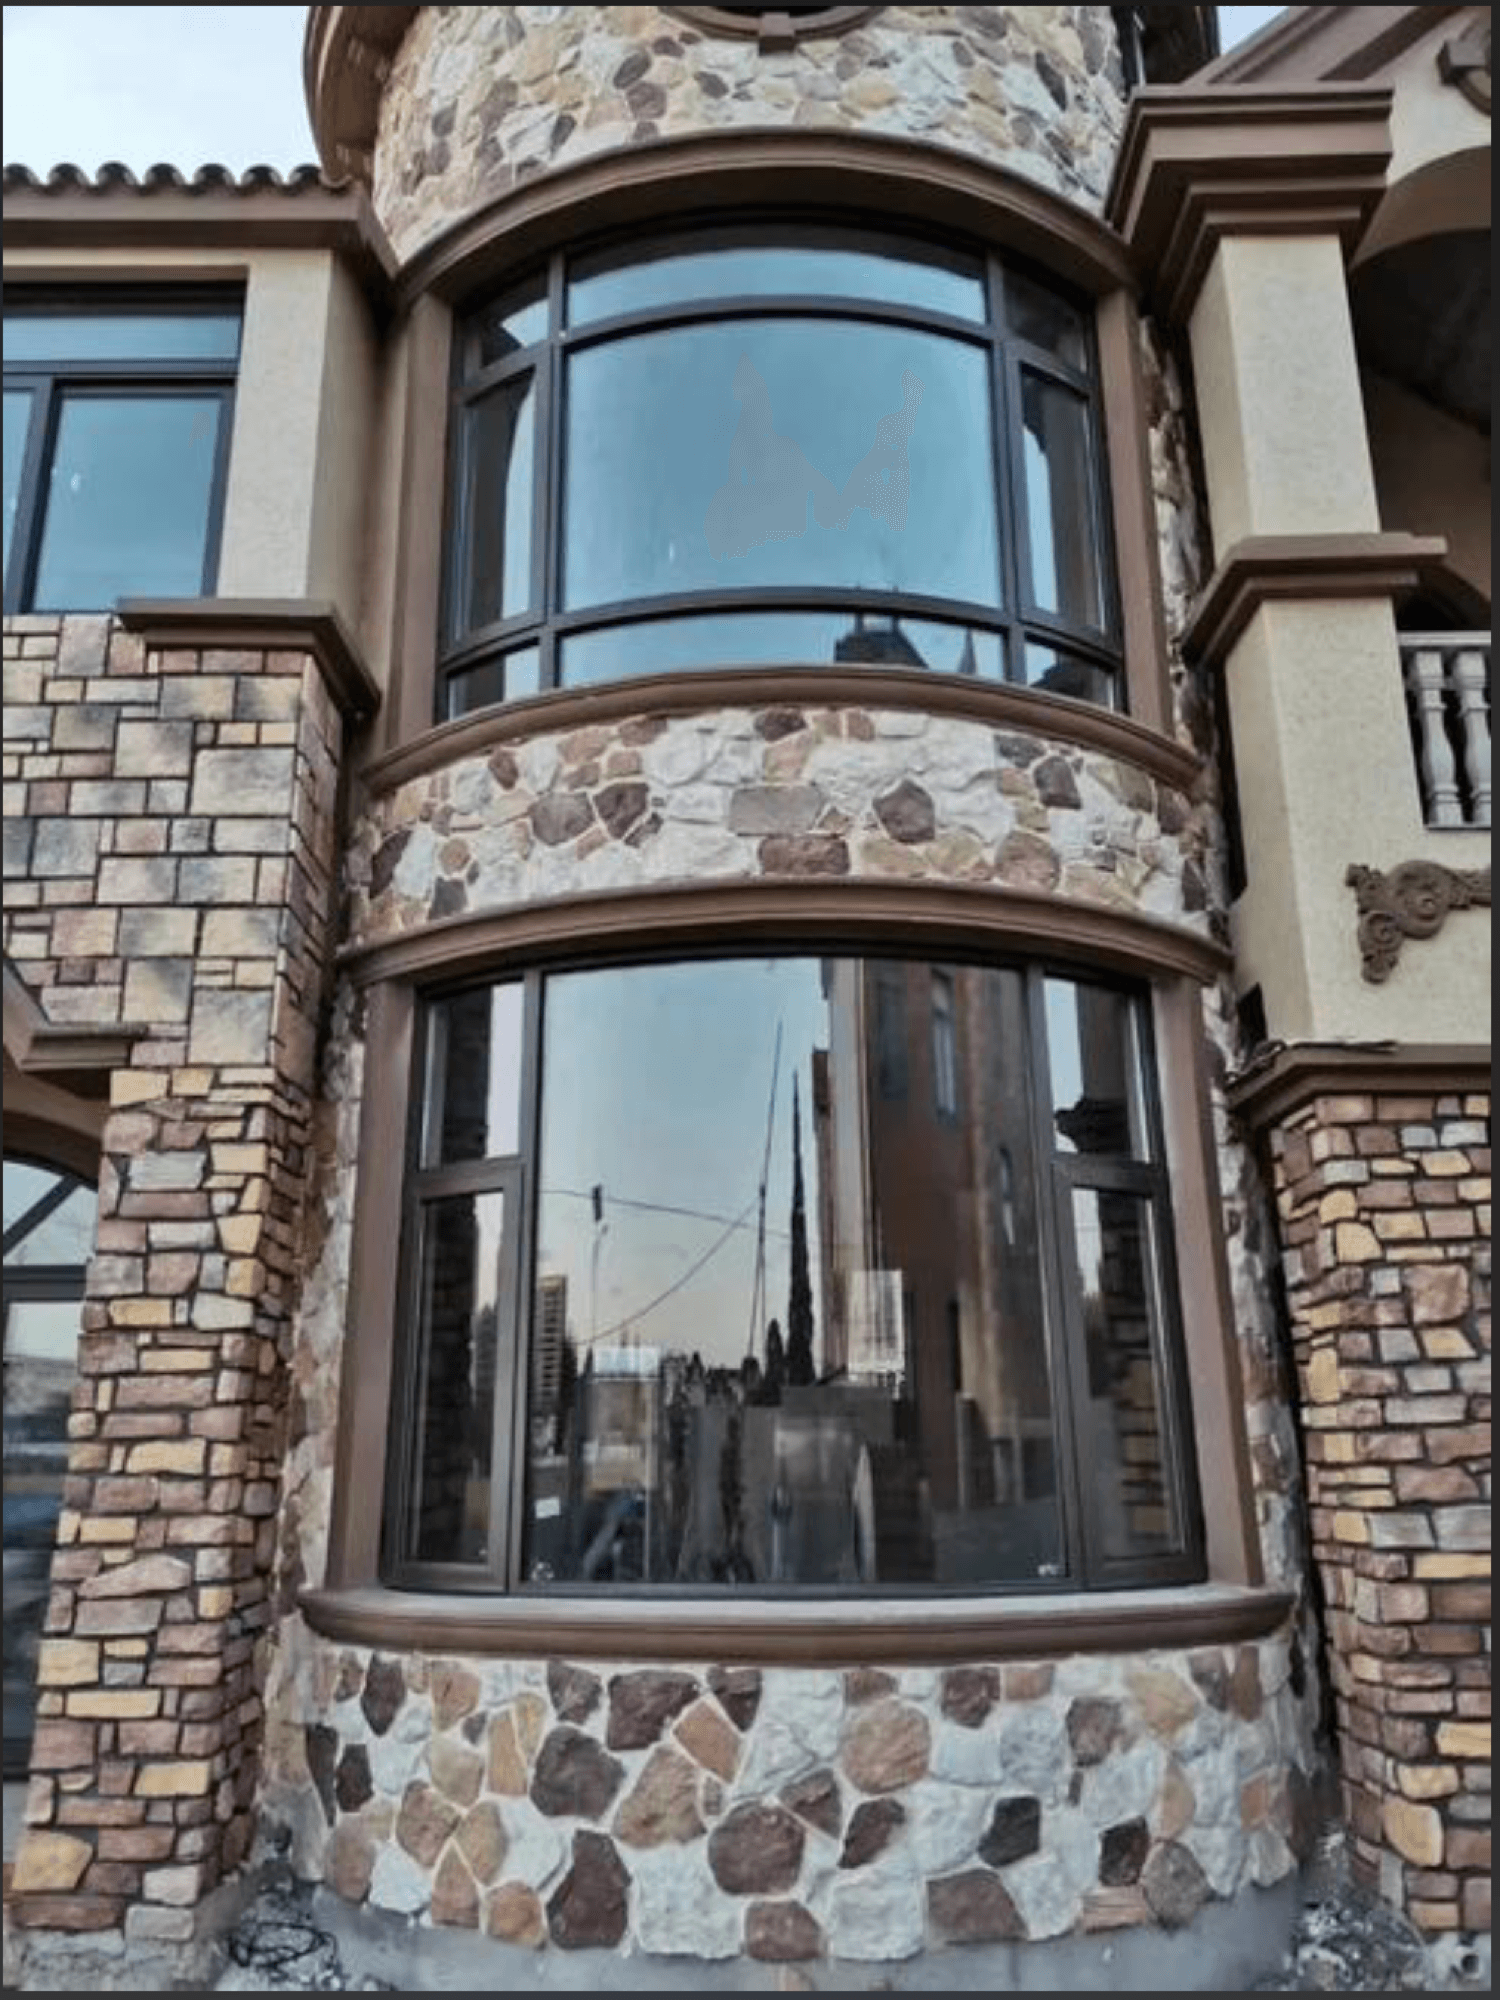
Aluminum bay windows from SKATE project outward from the main wall to create additional interior space, panoramic multi-angle views, and a striking architectural focal point for any home.
Fitted with HOPPE / GIESSE / Winkhaus hardware — see our component partners
Specify glass, color, screens and hardware for your project — all factory-direct from SKATE.
Standard float glass, economical and versatile.
Minimal green tint, maximum clarity and color fidelity.
Microscopic metallic coating reflects heat, keeps interiors comfortable.
Low-iron base + Low-E coating: clarity with insulation.
Two silver coating layers: blocks solar heat, admits light.
Premium: low-iron clarity + double-silver performance.
Acid-etched translucency for privacy with soft light.
Electrically switches between clear and opaque instantly.
Tell us your glass, color and hardware preferences in the quote form — we'll spec it for you.
Request a Quote →Aluminum Bay Window – Expand Your Space, Elevate Your View
An aluminum bay window is one of the most architecturally impactful fenestration upgrades available to homeowners, builders, and designers. By projecting outward from the main building envelope at a defined angle, the bay window creates additional floor space inside the room, floods the interior with natural light from three directions simultaneously, and transforms an otherwise flat wall into a distinctive architectural feature that enhances both the building's exterior character and interior livability. SKATE's aluminum bay windows combine reinforced aluminum corner connectors, premium thermal break profiles, and precision-engineered corner angles to deliver a system that is as structurally robust as it is visually spectacular.
SKATE aluminum bay windows are available in the three most common architectural configurations:
- Box Bay (90° corners): Squared projection with a flat front panel and two 90° side panels returning to the main wall. Maximizes interior space gain. - Angled Bay (135° corners): The classic three-panel bay with angled side wings creating a gentler projection. Most widely used in traditional residential architecture. - Bow Window: A curved or polygonal assembly of multiple narrow panels creating a smooth, rounded projection. Typically four to seven panels. Suits period and formal architectural styles.
Corner angles can also be specified at custom angles between 90° and 150° to match existing building geometry or unique design requirements.
Corner connectors are the most structurally critical element of any aluminum bay window. SKATE uses heavy-duty die-cast aluminum or galvanised steel corner connector plates, precision-CNC-machined to the specified angle and bolted into both the head and sill frames. This creates a rigid, triangulated structure that resists wind loading, roof loading (where a flat bay roof is specified), and long-term thermal movement. Seamless welding of all four corners on each individual window panel ensures there are no water ingress points at any joint.
The sill beneath an aluminum bay window is typically a thermally-broken aluminum cill with integral drainage, preventing water accumulation and potential structural damage to the supporting structure below.
Each panel within the aluminum bay window can be specified as fixed, casement, tilt-and-turn, or sliding, depending on ventilation requirements and design preferences. All operable panels use the same hardware and glazing specifications as SKATE's individual window products. Thermal performance across the entire assembly is consistent, with the PA66 GF25 thermal break system and Low-E argon glazing maintaining U-values well within current energy code requirements.
For locations subject to severe weather, laminated safety glass is recommended for all panels — providing both enhanced wind resistance and protection against accidental breakage.
SKATE aluminum bay windows are available in the complete range of RAL powder coat colors, anodised finishes, PVDF coatings, and wood grain transfer printing. The angular corner sections are finished to match the main frame profiles exactly, ensuring a seamless appearance across the entire bay assembly. Decorative Georgian bars and astragal dividers can be incorporated into any panel for a traditional multi-pane aesthetic.
Aluminum bay windows are a valued addition to: living rooms and dining rooms in residential new builds and renovations; front-facing ground floor applications that benefit from the projection's curb appeal; bedroom alcoves and reading nooks; hospitality and commercial reception areas; and period renovation projects where the bay window is an existing architectural feature requiring like-for-like replacement in a modern material.
Yes. A flat or sloping bay roof (typically in lead, zinc, or EPDM) and a thermally-broken aluminum sill with drainage are recommended. SKATE can advise on compatible bay roof systems.
Get a detailed technical proposal from our factory team within 24 hours.
Request a Quote →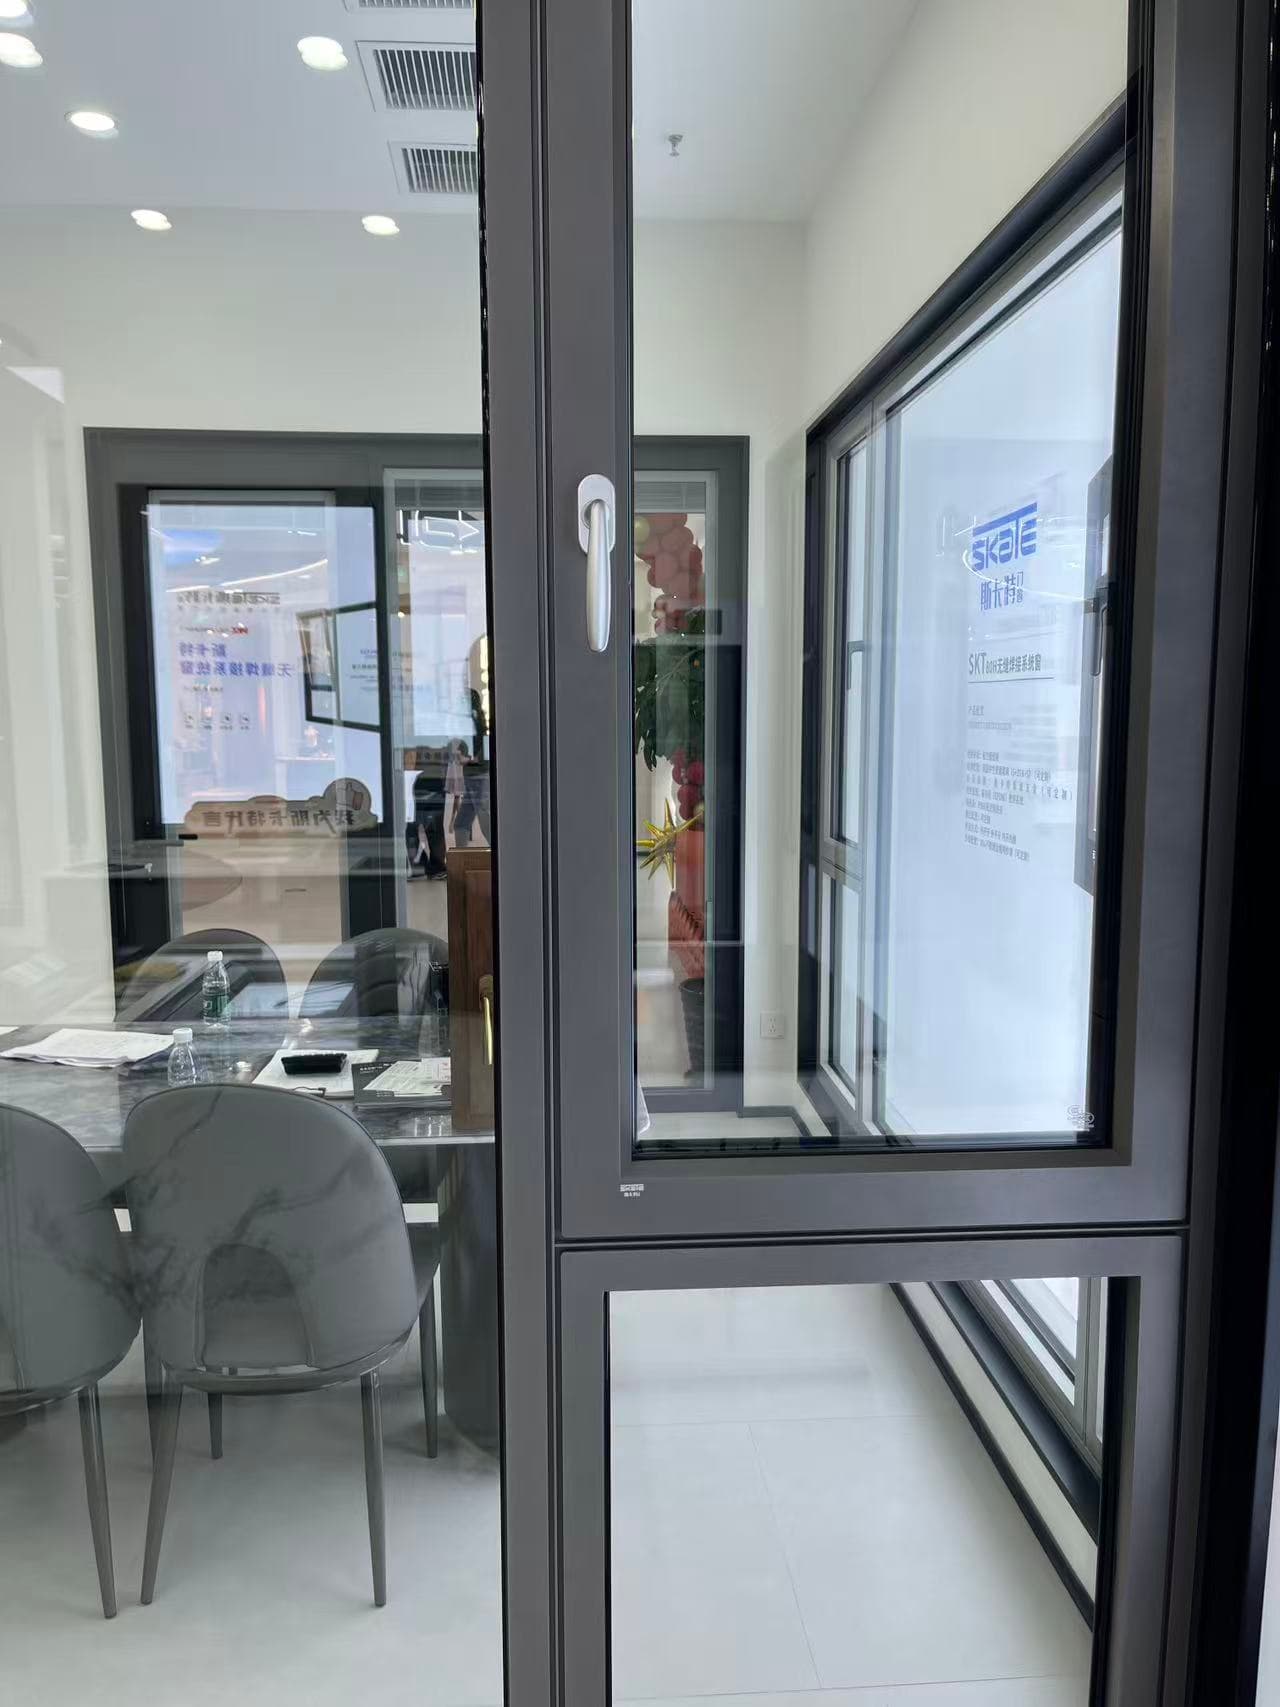
.png&w=3840&q=75)