Clear Glass
Standard float glass, economical and versatile.
VLT ~89%
Window Series
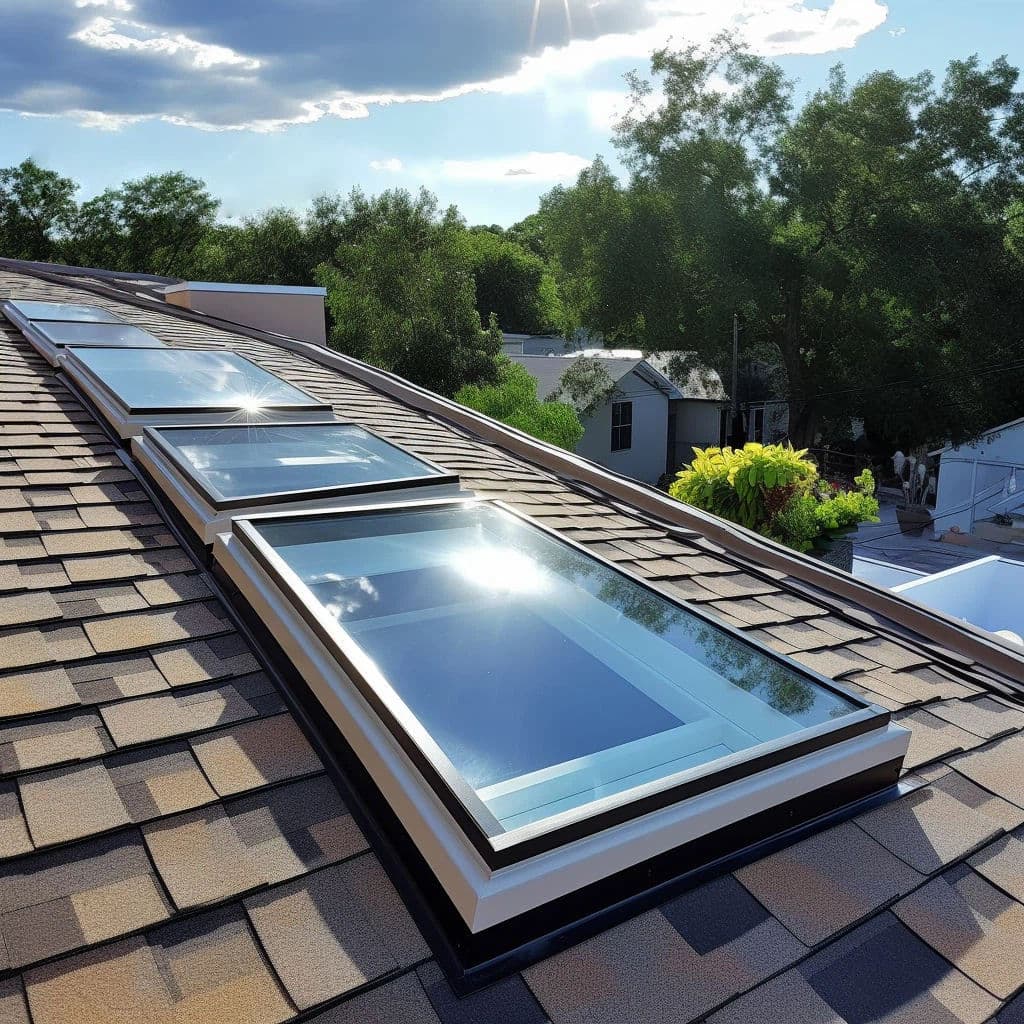
Aluminum skylight windows from SKATE bring overhead natural light and fresh-air ventilation into any interior, with heavy-duty frames, integrated drainage, and hurricane-rated performance.
Fitted with HOPPE / GIESSE / Winkhaus hardware — see our component partners
Specify glass, color, screens and hardware for your project — all factory-direct from SKATE.
Standard float glass, economical and versatile.
Minimal green tint, maximum clarity and color fidelity.
Microscopic metallic coating reflects heat, keeps interiors comfortable.
Low-iron base + Low-E coating: clarity with insulation.
Two silver coating layers: blocks solar heat, admits light.
Premium: low-iron clarity + double-silver performance.
Acid-etched translucency for privacy with soft light.
Electrically switches between clear and opaque instantly.
Tell us your glass, color and hardware preferences in the quote form — we'll spec it for you.
Request a Quote →Aluminum Skylight Windows – Bring the Sky Inside
Aluminum skylight windows are one of the most transformative architectural additions available to any building. By introducing natural daylight from above rather than from the side, skylights fundamentally change how interior spaces feel — creating brighter, airier, more welcoming rooms that consume less artificial lighting and feel more connected to the natural environment. SKATE's aluminum skylight windows are engineered with heavy-duty profile sections, integrated drainage channels, laminated safety glass, and manual or electric operation — delivering a skylight system that performs reliably across diverse climates, from hot arid regions to cold alpine environments and high-rainfall coastal locations.
Unlike vertical window applications, aluminum skylight windows must contend with the additional structural challenge of supporting their own glazing weight against gravity, managing water accumulation on a horizontal or low-pitch surface, and resisting the uplift forces generated by wind travelling across a roof plane. SKATE addresses these challenges through:
- Heavy-duty 6063-T5 profiles with 2.0 mm and 2.5 mm wall thicknesses — significantly stronger than standard window profiles - Continuous peripheral glazing tape and dual EPDM gasket sealing to prevent water ingress at all glass perimeter points - Integrated aluminum drainage channels within the frame that actively direct condensate and any incidental water away from the interior - A thermally-broken sill with concealed drainage to the exterior, preventing pooling and structural moisture damage - Structural calculations for glass panel size and frame deflection, carried out to international standards
All SKATE aluminum skylight windows are glazed with laminated safety glass as standard. Laminated glass consists of two or more glass panes bonded together with a PVB interlayer. In the event of breakage, the lamination holds glass fragments in place rather than allowing them to fall into the interior — a critical safety requirement for any overhead glazing application. Anti-reflective, solar control, and acoustic laminated glass options are available to enhance performance in specific environments.
Manual: A winder mechanism allows the sash to be opened and closed by hand. Suitable for accessible low-pitch roof applications or where power supply is not available.
Electric: A concealed chain or linear actuator opens and closes the sash at the touch of a button or via a remote control. The electric operation can be linked to rain sensors, wind sensors, and home automation systems to provide fully automatic skylight management. This is the recommended option for skylights installed at height or in hard-to-reach locations.
The PA66 GF25 thermal break integrated into the aluminum skylight window frame significantly reduces heat transfer between the interior and exterior. Combined with Low-E double-glazed units and warm-edge spacer bars, SKATE skylights deliver Ug values of approximately 1.5–2.0 W/m²K — preventing excessive solar heat gain in summer (when the skylight may be oriented toward direct sun) and heat loss in winter.
External solar shading blinds — roller, venetian, or pleated — can be integrated into the skylight frame to provide additional solar control on particularly sunny elevations.
Aluminum skylight windows are widely specified for: residential loft extensions and roof conversions; kitchen, dining room, and bathroom roof-light installations; sunrooms, garden rooms, and orangeries; commercial atria and public building lobbies; stairwells and circulation spaces requiring borrowed daylight; and industrial buildings requiring natural roof ventilation.
Yes. SKATE flat roof skylights are installed on an upstand frame — a raised perimeter kerb that lifts the skylight above the roof surface, directing water away from the frame base. Minimum pitch is typically 5° for flat roof applications.
Get a detailed technical proposal from our factory team within 24 hours.
Request a Quote →