
Three-Story Luxury Residence — Balwyn, Melbourne
Balwyn, VIC 3103, Melbourne, Australia
Luxury Residential Villa · Completed July 2025
Total Floor Area
Fenestration Supplied
Window & Door Units
Certification
Project Overview
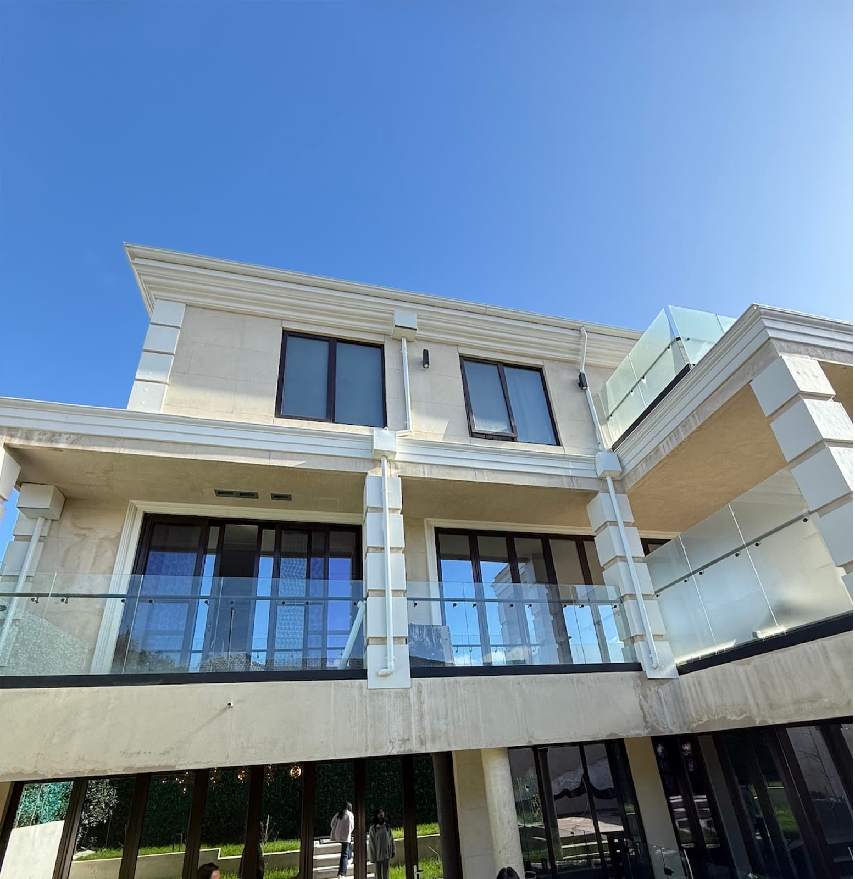
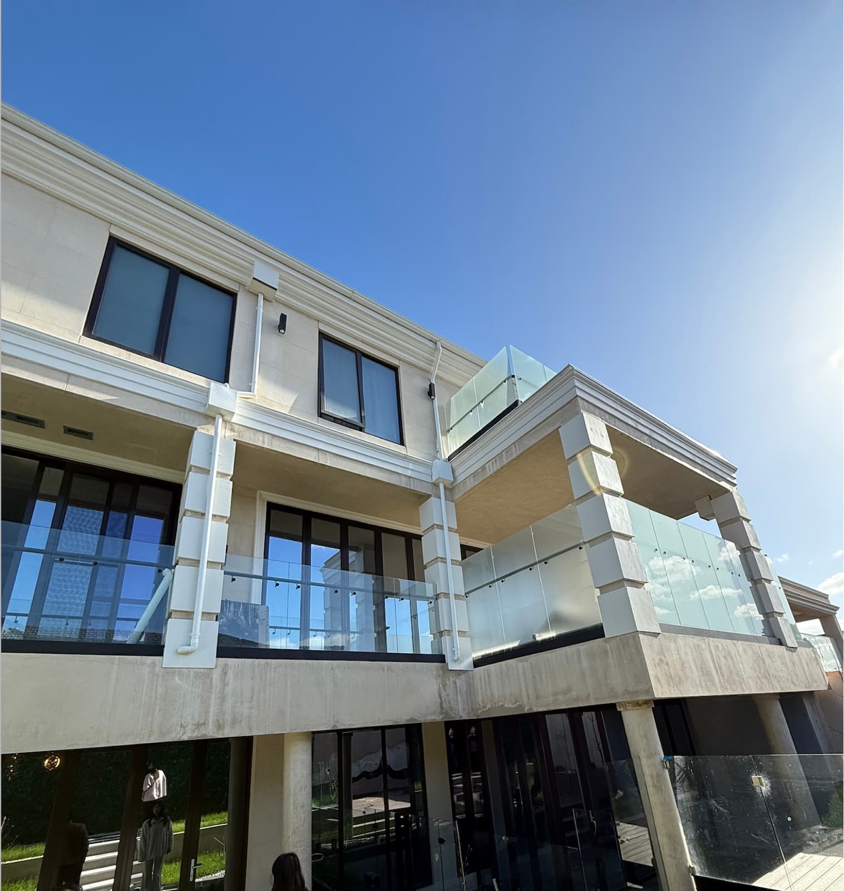
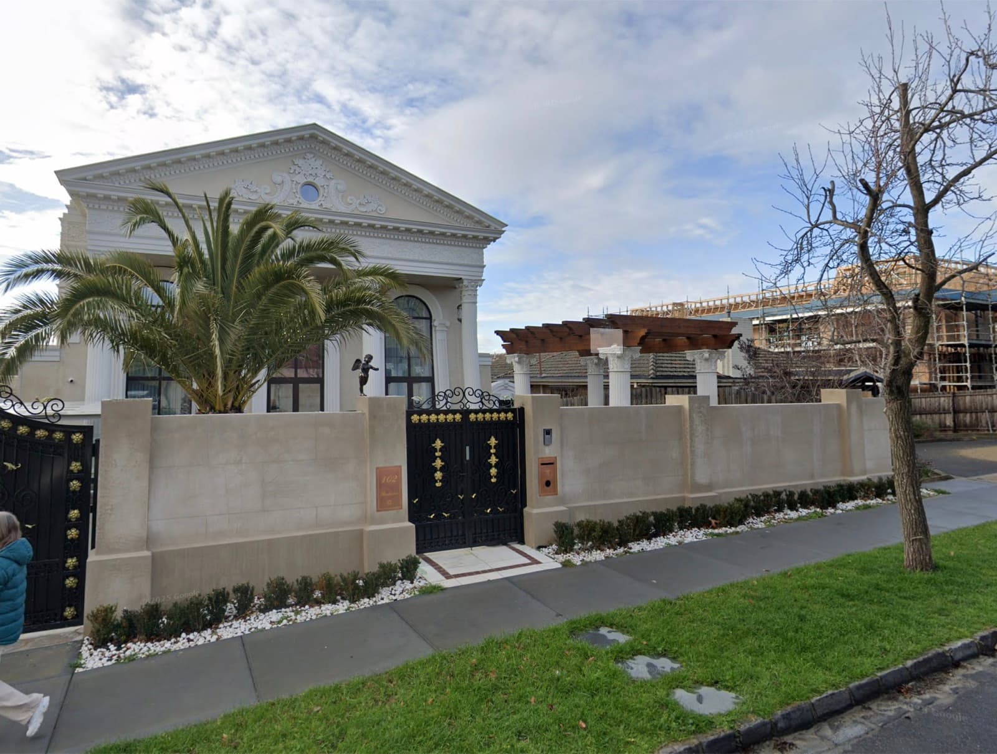
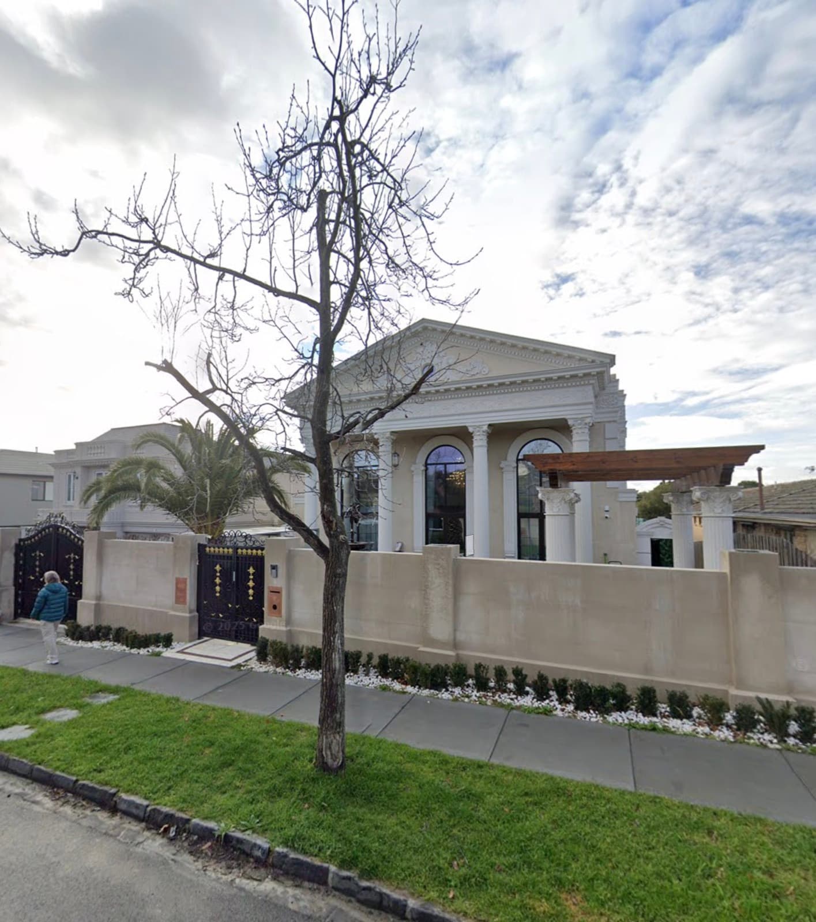
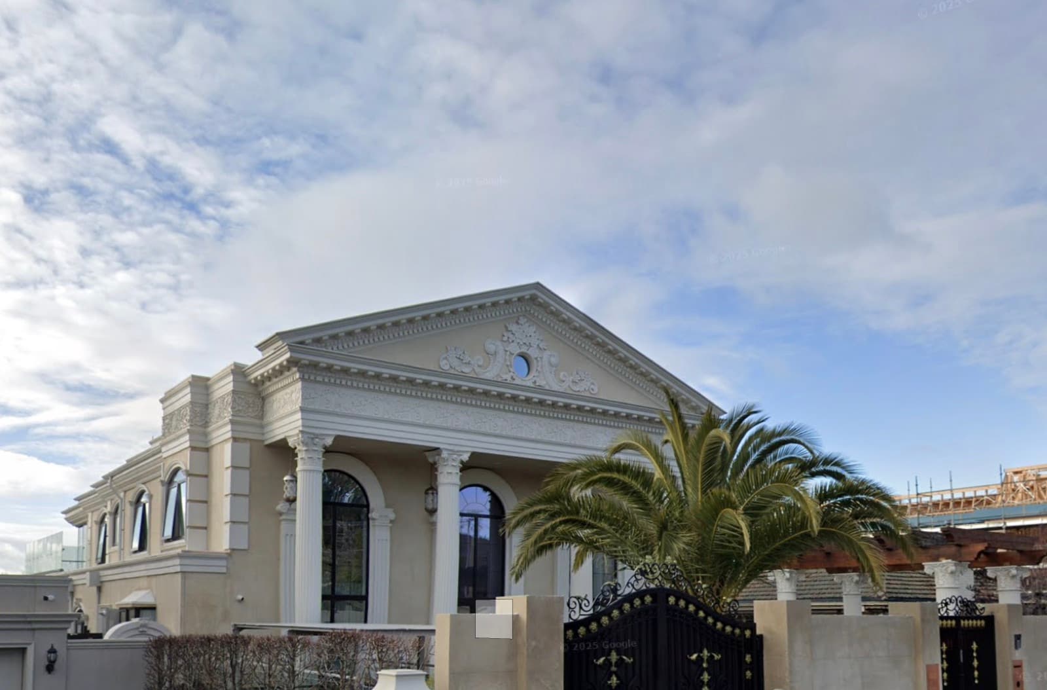
In July 2025, SKATE completed the full window and door supply for a three-story luxury private residence in Balwyn, one of Melbourne's most prestigious eastern suburbs. The property spans over 1,200 square meters across a basement level, main living floor, and attic story, combining European classical architectural detailing with contemporary interior design — a high-specification brief that demanded both aesthetic precision and certified performance.
SKATE supplied approximately 230 square meters of custom fenestration across the entire building envelope, including 12 awning-and-fixed combination window units, 10 sliding patio doors, 6 electric skylights, 3 oversized curved-top floor-to-ceiling windows spanning two full stories, and 4 specialty shaped windows. Every product was manufactured to AS2047 certification with full test documentation, and delivered as a complete single-supplier package — from basement to attic.
Client Requirements
AS2047 Certification with Full Test Reports
The project required full compliance with Australia's mandatory window and door performance standard. The builder needed test documentation — not just a supplier's declaration of compliance — to satisfy the certifying engineer and building permit authority.
Complete Customization Across All Product Types
No element of this project was standard. The curved-top floor-to-ceiling windows spanning two stories, the combination awning-plus-fixed configurations, the six electric skylights with integrated rain sensors, and the four specialty shaped windows all required purpose-engineered solutions, not off-the-shelf products.
A Single Supplier for the Entire Building Envelope
Coordinating multiple suppliers across 230 sqm of fenestration — each with different lead times, documentation standards, and installation interfaces — was a risk the builder was not willing to take on a project of this value. A single point of accountability was essential.
Local Coordination Capability
The builder needed a supplier who could communicate in real time during the project, not just respond to emails across time zones. SKATE's Australia-based representative — with direct experience living and studying in Melbourne — provided on-the-ground coordination throughout the project lifecycle.
Challenges
From the builder's perspective, the core challenge was sourcing: finding a single manufacturer capable of producing certified, fully customized fenestration across six distinct product categories — awning windows, fixed glazing, sliding doors, electric skylights, curved-top floor-to-ceiling units, and specialty shaped windows — while meeting AS2047 and providing complete documentation for building approval.
This combination is routinely beyond what domestic Australian suppliers can offer within a competitive price point, and beyond what most Chinese manufacturers can offer with genuine AS2047 certification rather than self-declaration.
For SKATE, what another supplier might describe as a challenge was a standard delivery: curved aluminum profiles for the arched-top units, motorized skylight systems with rain-sensor automation, oversized glazing panels for the two-story window wall, and specialty-shaped units requiring individual engineering drawings — all produced within a single factory system with unified quality control and a single set of shipping documents.
SKATE Solution
Awning + Fixed Combination Windows (12 units)
Top-hinged aluminum awning panels paired with fixed lower lights, delivering rain-safe ventilation while maintaining the clean facade lines of the European design language. Aluminum profile, PA66 thermal break, Low-E double glazing throughout.
Sliding Patio Doors (10 units)
Heavy-duty aluminum sliding doors for balcony and rear garden access across all three levels, with stainless steel track rollers and compression sealing for Australia's variable weather conditions.
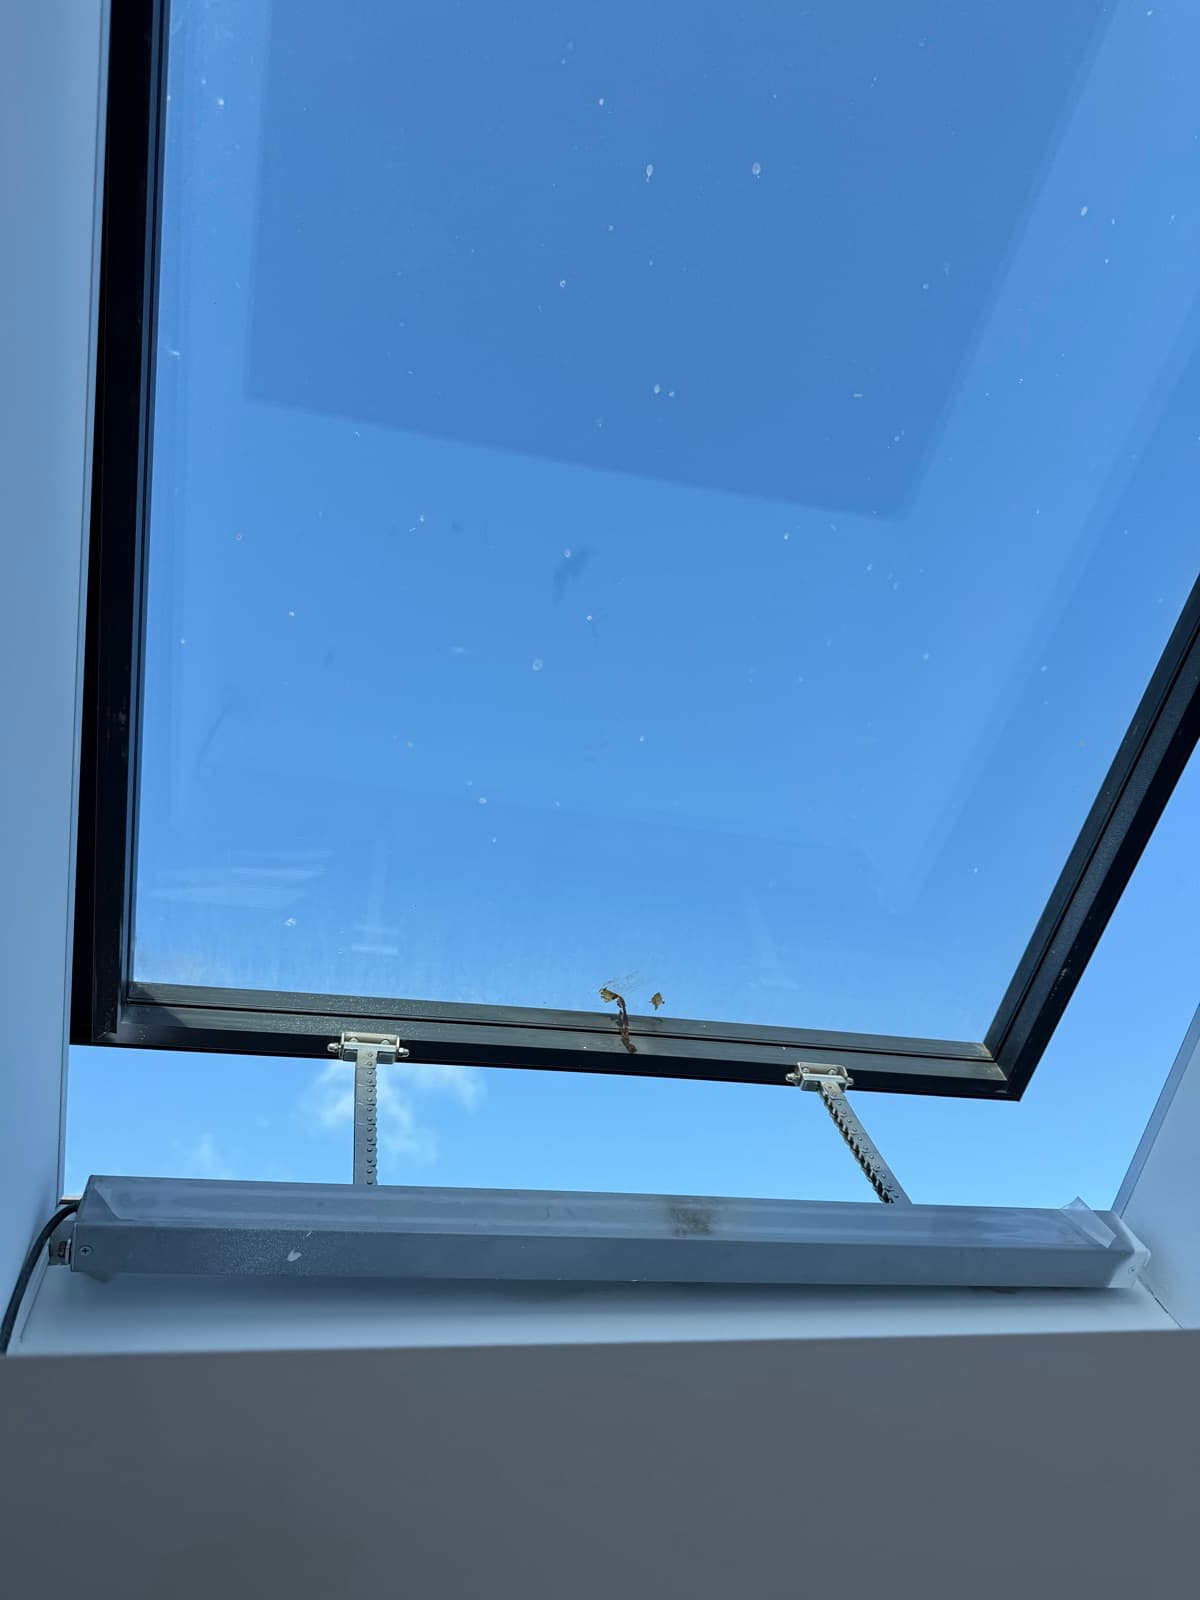
Electric Skylights (6 units)
Motorized aluminum skylight units installed across the attic roof plane and side elevations, with integrated rain sensors for automatic closing. Laminated safety glass as standard for overhead installation, conforming to AS1288 glass requirements.
Curved-Top Floor-to-Ceiling Windows (3 units)
Two-story arched aluminum window walls, each requiring custom-bent profile sections and oversized glazing panels. These units form the visual centerpiece of the building's European facade and required individual engineering drawings for building permit submission.
Specialty Shaped Windows (4 units)
Custom geometric windows complementing the arched and classical detailing of the facade, manufactured on flexible-profile aluminum with individual cutting templates.
AS2047 Compliance
All products were engineered to AS2047 compliance, with full test reports provided in the documentation package submitted for building approval.
Products Supplied
- Aluminum Awning Window
12 units, awning + fixed combination
- Aluminum Sliding Door
10 units, heavy-duty balcony and garden access
- Aluminum Skylight
6 units, electric motorized with rain sensor
- Specialty / Shaped Window
4 units, custom geometry
- Curved-Top Floor-to-Ceiling Window
3 units, two-story arched aluminum wall (custom engineered, contact us for similar projects)
Project Gallery
Results
The project was completed and handed over in July 2025. Following soft-furnishing completion, the builder invited SKATE's representative for a site walkthrough — a reflection of the working relationship that had developed across the project. The builder specifically noted satisfaction with the product quality and the responsiveness of SKATE's after-sales coordination throughout installation.
The builder has indicated intent to engage SKATE for a subsequent development project — a medium-density residential precinct near Melbourne Airport — representing a continuation of the supply relationship established on this Balwyn residence.
For SKATE, this project confirmed a repeatable delivery model for the Australian luxury residential market: AS2047-certified custom fenestration, single-supplier coordination across multiple product categories, and local representative support — delivered from a 160,000 sqm factory in Beijing with 27 years of export experience.
Three-Story Luxury Residence — Balwyn, Melbourne — Frequently Asked Questions
Yes. Our aluminum window and door products supplied for this project were manufactured and tested to AS2047 — Australia's mandatory standard for windows and doors. Test reports are provided with every order for Australian projects.